Riverview
Heights
Your next chapter starts here.
AFFORDABLE LUXURY,
BUILT AROUND YOU.
1,420 to 1,658 sq. ft. | 3 Bedrooms | Garage Options | Coming Soon
New executive semi-detached homes on Matthew Avenue in the heart of
Riverview, New Brunswick.
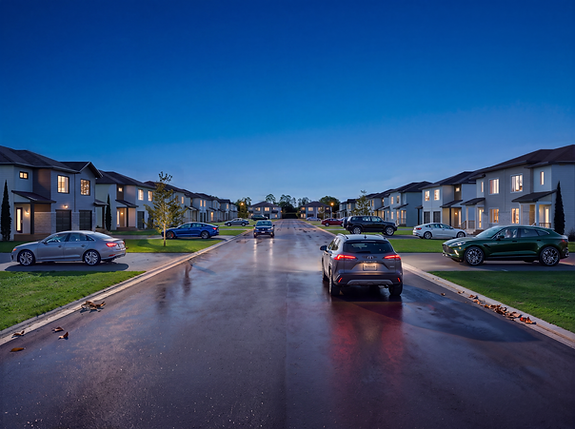
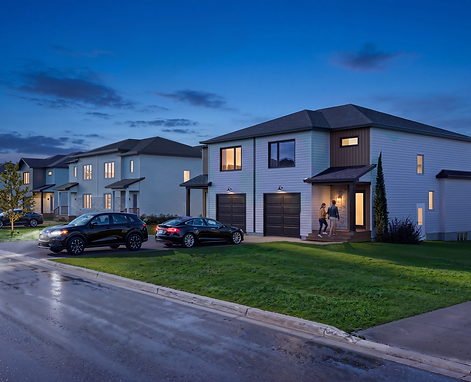
Welcome to Riverview Heights, a new community of executive semi-detached homes by Martell Custom Homes.
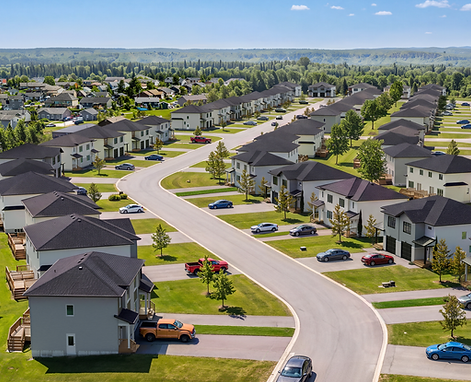
Located on Matthew Avenue in one of Riverview’s newest residential neighbourhoods, Riverview Heights gives you the space, comfort and quality of a new home, with flexible layouts and options that let you make it your own.
And with Rebecca Avenue Park just steps away, you’ll be connected to a growing neighbourhood while still feeling at home.
Thoughtfully designed.
Energy efficient.
Customizable to you.
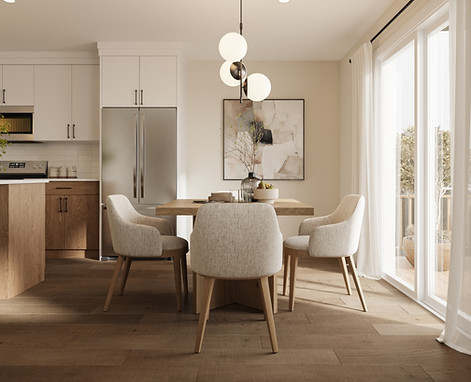
TWO WAYS TO MAKE IT HOME.
Choose the layout that fits the way you want to live.
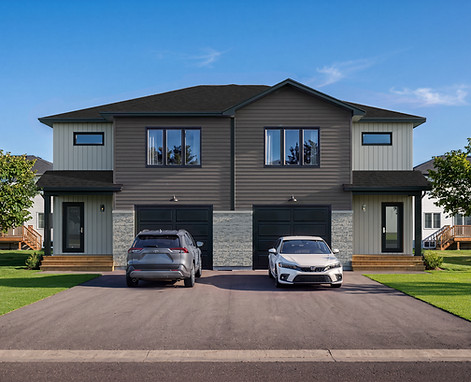
WITH GARAGE
1,658 SQ. FT.
A spacious two-storey semi-detached home with an attached garage and room for everyday life.
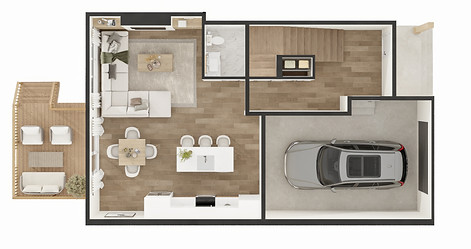
Main Floor
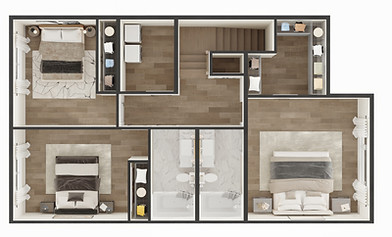
2nd Floor
WITHOUT GARAGE
1,420 SQ. FT.
All the benefits of Riverview Heights in a smart, spacious layout without an attached garage.
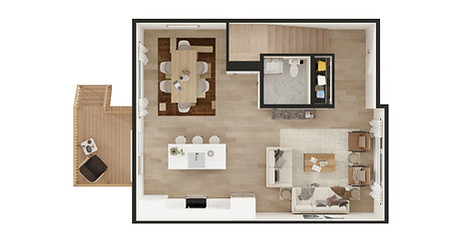
Main Floor
2nd Floor
MORE COMFORT.
LESS ENERGY.
A better home isn’t just about how it looks. It’s about how it feels to live there. Homes at Riverview Heights are built 40% more energy efficient than code, with features designed to improve comfort and energy performance throughout the year.
Every home includes:
-
Triple pane windows
-
Upgraded heating system
-
Extra insulation
-
Mini split heat pumps
-
Back deck
-
Landscaped lawn
-
Paved driveway
-
10 Year New Home Warranty
DESIGNED FOR REAL LIFE.
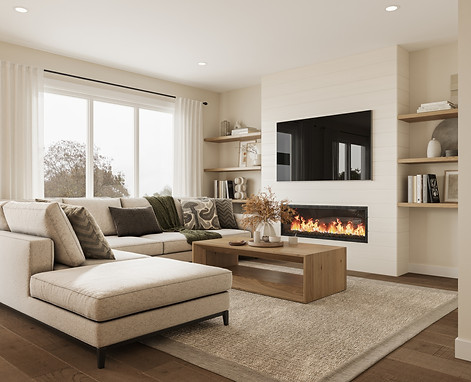
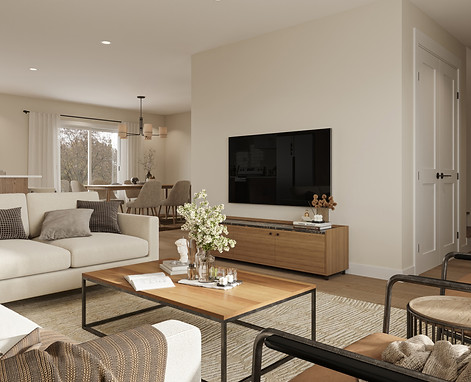
The main floor brings the kitchen, dining and living spaces together in an open concept layout designed for everyday living and entertaining.
At the centre is a spacious kitchen with island, complemented by a dining area, living room and convenient half bath.
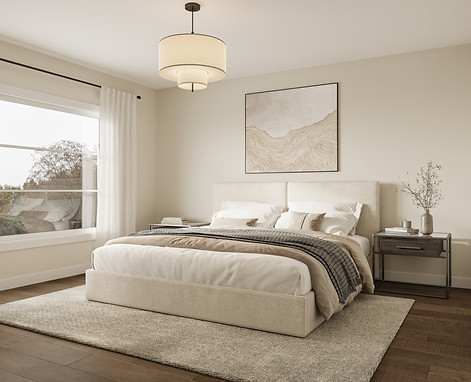
Upstairs, you’ll find a primary bedroom with walk-in closet, two additional bedrooms, and a full bathroom with laundry.
Need more space?
An optional finished basement gives you even more room to make the home work for you.
MAKE IT YOURS.
Your home shouldn’t feel like everyone else’s.
At Riverview Heights, house plans and options can be customized to suit your needs, giving you the opportunity to put your own stamp on your new home.
Choose the layout and options that work for you, then let the Martell Custom Homes team help bring it together.
A NEW COMMUNITY IN RIVERVIEW.
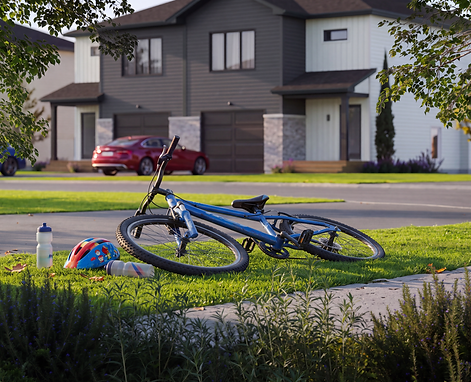
Riverview Heights puts you in a growing residential neighbourhood just steps from Rebecca Avenue Park.
It’s a place to put down roots, make your own and start whatever comes next.
BUYING YOUR FIRST HOME?
YOU COULD QUALIFY FOR
UP TO $22,000 IN REBATES.
Eligible first-time home buyers may qualify for rebates of up to $22,000.
Talk to the Martell team to learn more about eligibility and what may be available to you.
ASK US ABOUT FIRST-TIME BUYER REBATES
SEE WHAT’S COMING.
THE RIVERVIEW HEIGHTS SHOW HOME IS COMING IN 2027.
Want to see it first?
Join the Riverview Heights interest list for updates on availability, floor plans, pricing and the new show home.
YOUR NEXT CHAPTER STARTS HERE.
Interested in Riverview Heights?
Tell us a little about what you’re looking for and a member of the Martell Custom Homes team will be in touch.